
How Long Does Kitchen Cabinet Installation Take?
- Partner Crew Rated 5.0 on Google
- Free Estimates
- Serving MA, NH & CT
Get Your Free Estimate
Tell us what you need — we'll get back to you fast.
- Free, no-obligation estimates
- Fast reply by email
- Clean, precise finish work
- Homes & businesses in MA, NH and CT
The Short Answer
Published November 10, 2026 · Finish Carpentry Near Me
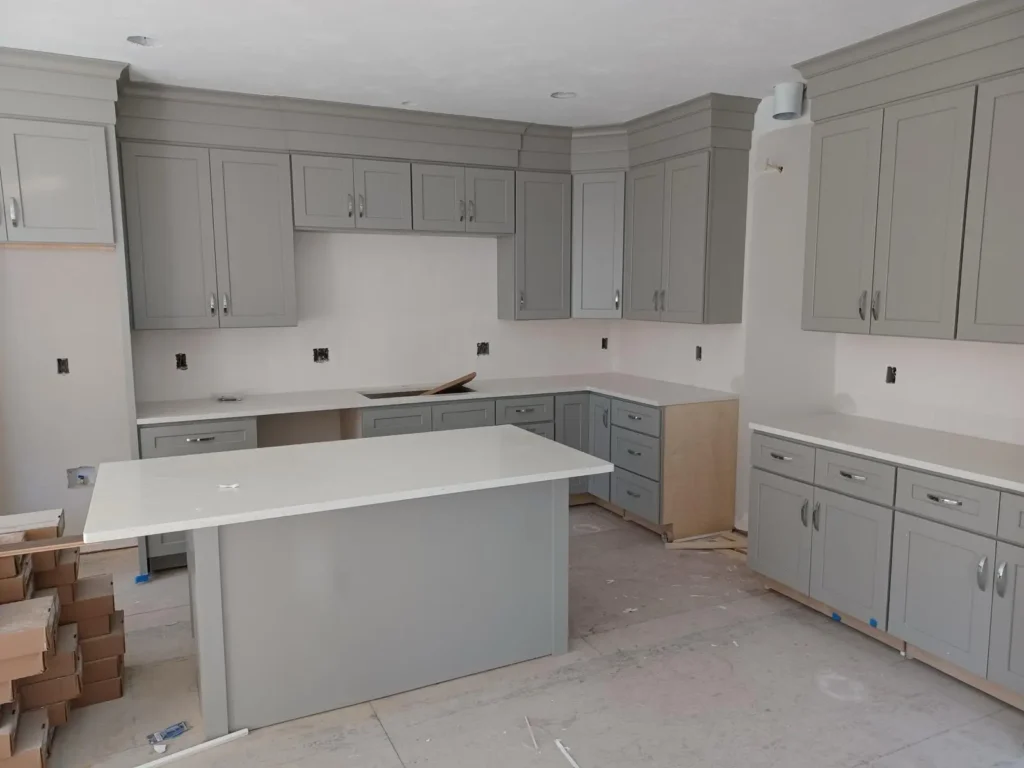
Installing the cabinets in an average kitchen usually takes about two to four days on site, depending on how many cabinets there are, whether they arrive assembled and how much trim work the design calls for. The whole kitchen takes longer than that, because the countertops are measured only after the cabinets are in, and the sink, cooktop and backsplash come after the countertops.
If you are planning a kitchen project and trying to figure out how long you will be without a kitchen, here is what happens before, during and after the installation, and what tends to stretch the schedule.
The Installation, Step by Step
Before the installer arrives
The installation days only start counting once the room is ready. That usually means the old cabinets are out, plumbing and electrical are roughed in where the new layout needs them, and the walls are patched and primed. Whether the finished floor goes in before or after the cabinets is a decision to make with your flooring installer before the schedule is set. Either way, the cabinet installer needs to know the final floor height so the countertop and the dishwasher opening come out right.
If you can, have the cabinets delivered a few days before the start date and open the boxes to check for damage and missing pieces. A damaged box or a missing filler found on day two is one of the common reasons a job stops halfway while a replacement is ordered.
Day by day: how the installation goes
Every kitchen is different, but the work follows the same order:
- Layout and level line: the installer finds the high point of the floor, marks a level reference line around the room, locates the studs and marks where each cabinet goes.
- Wall cabinets: in most kitchens the uppers go up first, fastened to the framing and to each other, while there are no base cabinets in the way.
- Base and tall cabinets: set to the line and shimmed level and flat, so the countertop has a true surface to sit on.
- Island or peninsula: placed to the layout and fastened to the floor so it does not shift when someone leans on it.
- Fillers, panels and trim: fillers scribed to the walls, end panels and toe kicks fitted, and crown molding or light rail added if the design has them.
- Adjustment: doors and drawers adjusted until the gaps are even, and the run checked once more so it is ready for the countertop templater.
What makes it take longer
- Ready-to-assemble cabinets: every box has to be built before it can be hung.
- Custom and semi-custom lines: more panels to scribe, more trim to fit, and more site work to make them look built in.
- A bigger layout: islands, tall pantry cabinets and appliance panels each add time.
- Floors and walls out of line: the more the floor slopes and the walls bow, the more shimming and scribing it takes to keep everything level and tight.
- Changes on site: an appliance that does not match the opening it was planned for, or a layout change after the cabinets arrive.
- Damaged or missing pieces: the part of the job that depends on that piece waits until it comes in.
What happens after the cabinets are in
Once the cabinets are set, the countertop fabricator comes to template, meaning they measure the cabinets as installed. The countertops are then cut to that template, and how long that takes depends on the fabricator and the material, so ask them when you choose your countertop. After the countertops are in, the plumber and electrician connect the sink, faucet, dishwasher and cooktop, and the backsplash goes in last. Plan your weeks without a kitchen around that whole sequence, not just the cabinet days. Our kitchen cabinet installation page shows what our crew installs and what is included in the work.
How to keep the schedule on track
- Have the final layout and the appliance specification sheets on hand before install day.
- Clear the kitchen and leave a nearby room or the garage floor as a staging area for the boxes.
- Store the cabinets in a dry, heated part of the house, not a damp basement or a cold garage for weeks.
- Choose the knobs and pulls ahead of time if you want them installed with the cabinets.
- Book the countertop templating date early, so it lines up with the day the cabinets are finished.
Why It Matters in New England Homes
Many New England kitchens are in older houses, where floors slope, walls are out of plumb and plaster over wood lath hides the studs. Cabinets have to end up level and straight no matter what the room is doing, so an older kitchen often needs more time for shimming bases, scribing fillers and panels to the walls, and finding solid framing to fasten into. That is time well spent: it is what keeps doors aligned and the countertop flat for years.
Season matters too. Cabinet boxes that sit for weeks in an unheated garage or a damp basement can pick up moisture before they ever go on the wall, so keep them in the living space once they arrive. And if your remodel moves plumbing, wiring or walls, permits and inspections may need to happen before the cabinets go in. Check with your town’s building department early so the schedule is built around them.
Questions to Ask Before You Hire
A good finish carpenter will be glad to answer these:
- How many days do you expect to be on site for my kitchen, and what could change that?
- Should the cabinets be delivered before your start date, and who checks the boxes for damage?
- If my cabinets are ready-to-assemble, do you build them, and is that part of the estimate?
- What has to be finished before you arrive: demolition, rough plumbing and electrical, drywall, paint or flooring?
- When will the cabinets be ready for the countertop templater?
Want a second opinion on your project? See our Cabinet Installation or send the details through the estimate form. Estimates are free and we reply by email.
Why Homeowners Choose Us
Precision Craftsmanship
Every detail matters.
Fast & Reliable Service
We show up on time.
Clean & Professional
No mess left behind.
Custom Solutions
Built to match your vision.
100% Satisfaction Focused
The job is done when you are happy with it.
Finish Carpentry Services
Trim & Baseboards
Clean, precise trim and baseboard installation to elevate your interior finish.
Door Installation
Professional door and frame installation with perfect alignment and finish.
Crown Molding
Add elegance and value to your home with detailed crown molding work.
Custom Woodwork
Tailored wood solutions designed to match your style and space perfectly.
Wainscoting & Paneling
Classic wall paneling and wainscoting that add depth and character to any room.
Cabinet Installation
Cabinets set level, secured and trimmed for a clean, built-in look.


Your Free Estimate in Three Simple Steps
1. Tell Us About Your Project
Fill out the short form with the service you need and a few details about the space.
2. Get Your Free Estimate
We review your request and reply by email with a custom estimate for your project.
3. We Do the Work
Once you approve, we schedule the job and complete it with clean, precise finish work.
Questions, Answered
Can I use my kitchen while the cabinets are being installed?
Not really. During installation the room is a work area, and the sink and cooktop are usually disconnected until the countertops are in. Many families set up a temporary kitchen in another room with a microwave, a coffee maker and the refrigerator.
Should the flooring go in before or after the cabinets?
Both ways work, and it depends on the flooring and the layout. What matters is deciding before installation day, so the cabinets are set at the right height for the finished floor and the dishwasher can still slide in and out.
How soon after the cabinets are installed can the countertops go in?
The countertop fabricator templates once the cabinets are set and adjusted. How long they take to cut and install after that depends on the fabricator and the material, so ask for their timeline when you order.
Do ready-to-assemble cabinets take longer to install?
Yes. Each box has to be assembled before it can be hung or set, which adds time to the job. Assembled cabinets go straight to the wall, but they need more room to store and move into the house.
Does an older house make cabinet installation take longer?
Often, yes. Sloped floors, walls out of plumb and plaster walls mean more shimming, scribing and work to find solid framing. The installer can usually tell you how much once they see the room.
How much does kitchen cabinet installation cost?
It depends on the project: the number of cabinets, the layout, the cabinet line and the condition of the room. The way to know for your kitchen is a free estimate based on your layout and photos of the space.
What Homeowners Say About Our Partner Crew
Every project is installed by our partner crew, RD Finish Carpentry. These are their Google reviews · see all on Google.
 Trustindex verifies that the original source of the review is Google.

 Trustindex verifies that the original source of the review is Google.
 Trustindex verifies that the original source of the review is Google.
 Trustindex verifies that the original source of the review is Google.
 Trustindex verifies that the original source of the review is Google.

Get a Free Quote for Your Finish Carpentry Project
Get Your Free Estimate
Tell us what you need — we'll get back to you fast.